
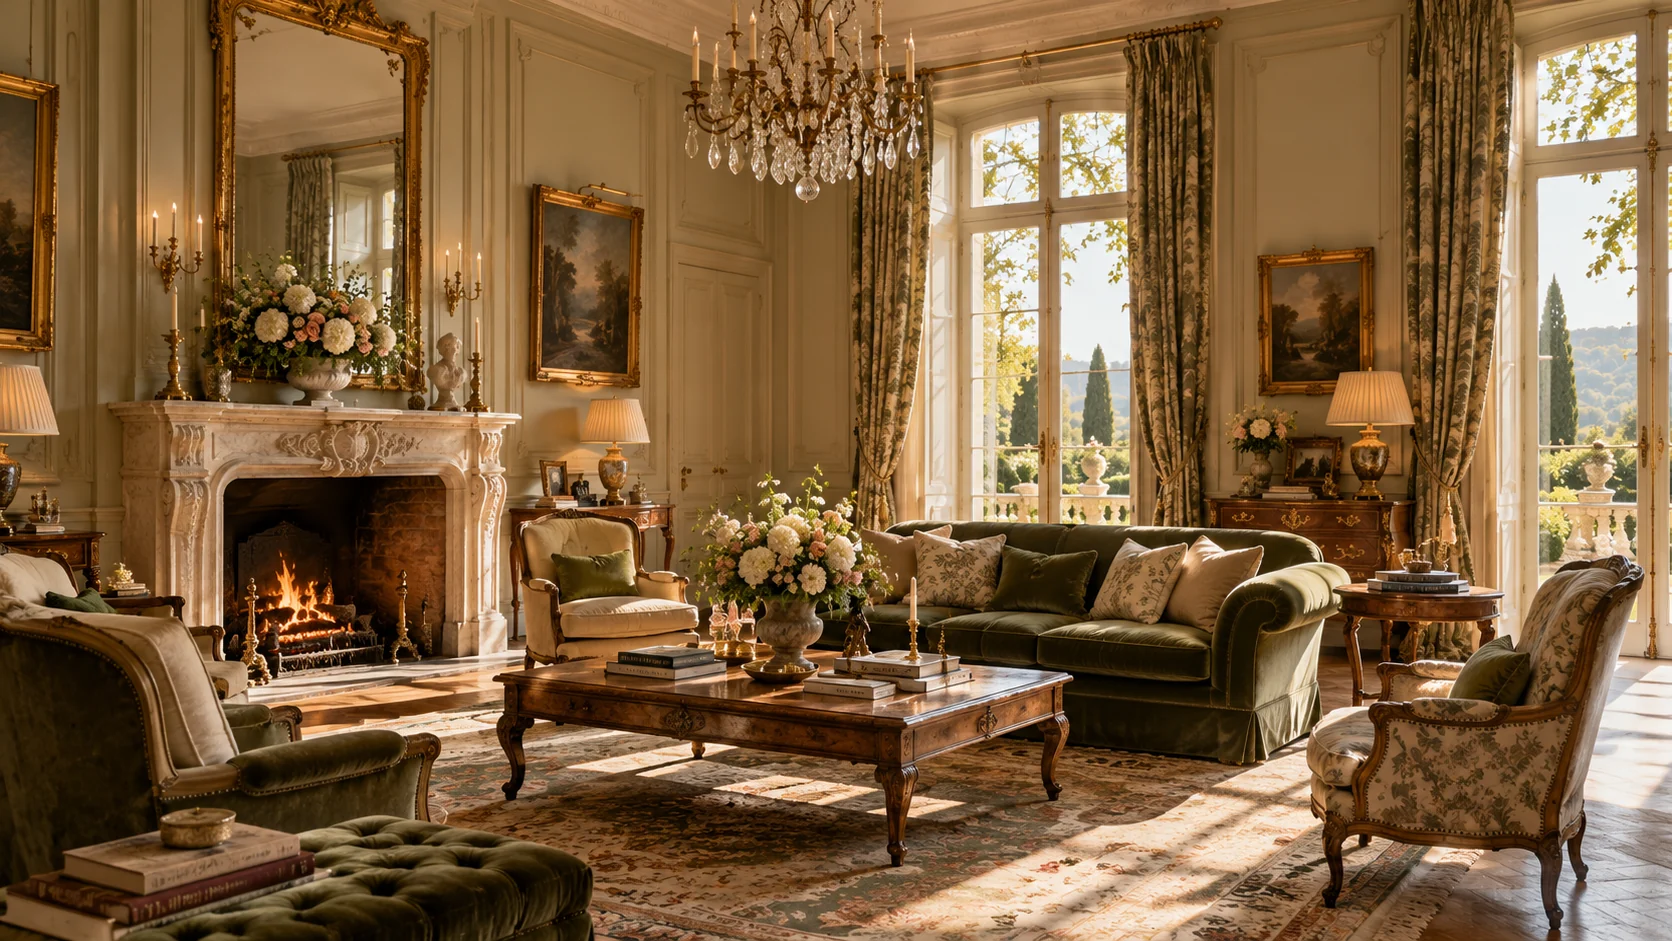
Drawing room
A relaxed formal room for fireside evenings, coffee and conversation.
01 · The House
A château in scale and spirit, but never a museum.
Bellecombe is imagined around the proportions of a traditional French château: tall ceilings, long views through adjoining rooms, stone fireplaces and windows that pull the landscape inside.
What changes the atmosphere is how those rooms are used. Sofas are for sitting, tables are for spreading out maps and glasses, and the best chair is not reserved for somebody important.
The salon
Morning coffee, a book after lunch, drinks before dinner. The main salon is designed as the social heart of the château without asking anyone to sit up straight.
Living well
Large groups work best when togetherness is optional. Bellecombe balances generous shared rooms with quieter corners throughout the house.
A relaxed formal room for fireside evenings, coffee and conversation.
A quieter place to read, work or disappear for half an hour.
One long table, twenty places and no need for a second sitting.
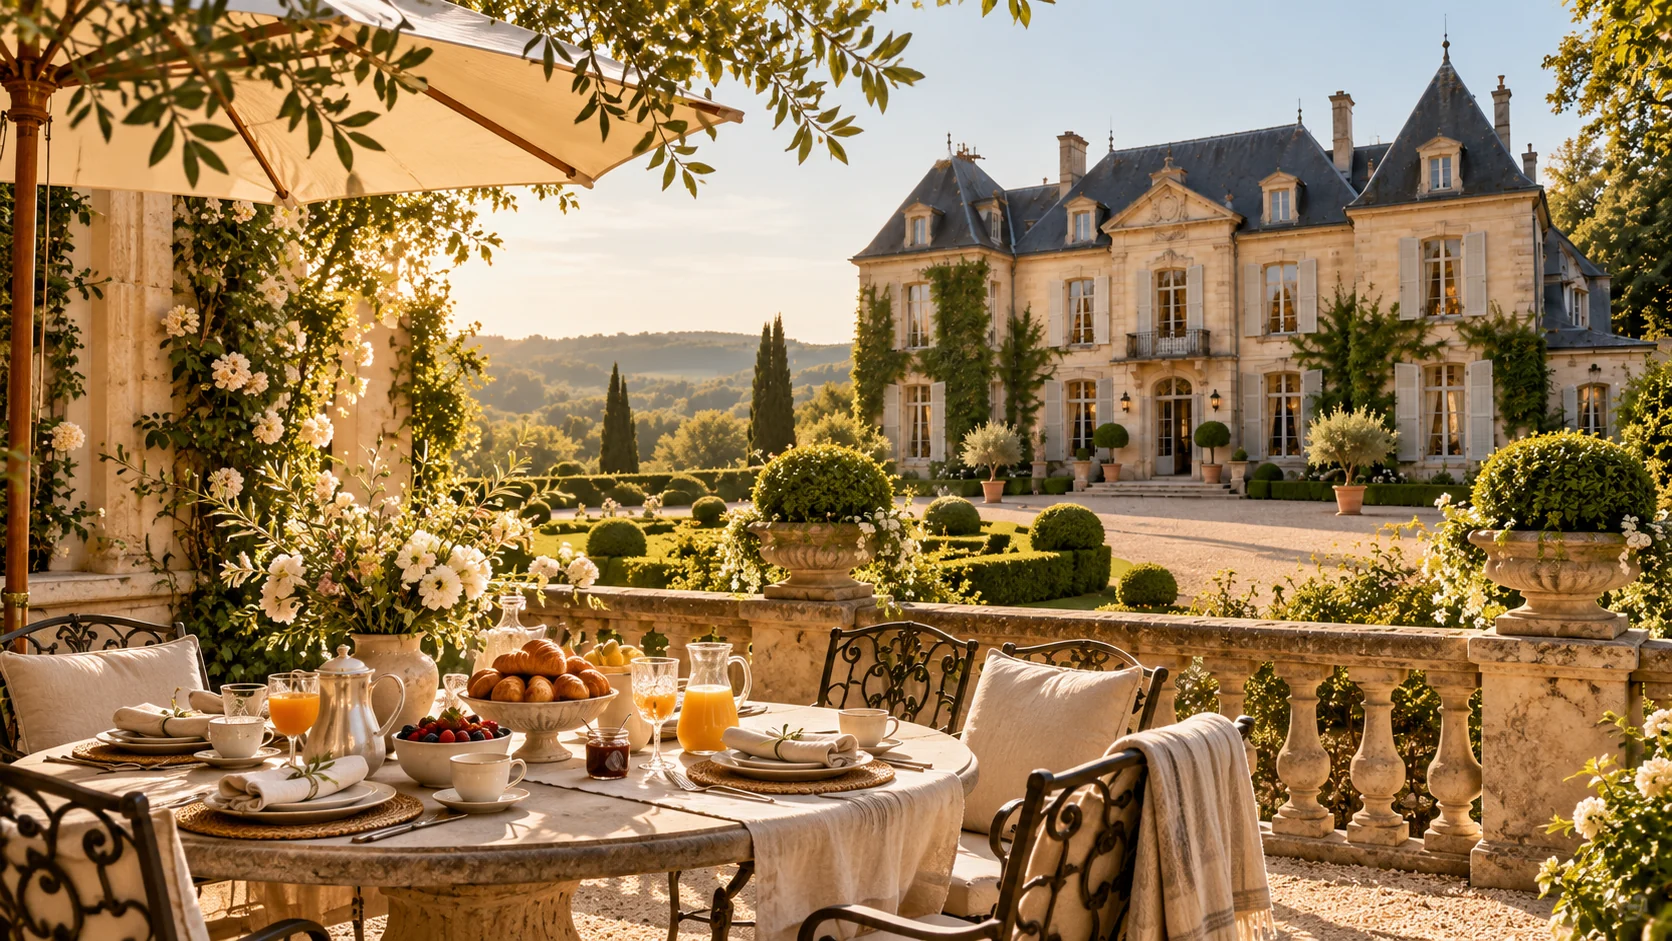
The default room of the house whenever the weather allows.
Outside
Gravel courtyards, clipped planting, mature trees and a terrace made for breakfast turn the grounds into an extension of the living spaces.
See the gardensNext